Planning and structure
Site review, foundation and framing approach, roofline integration, and permit coordination before construction begins.
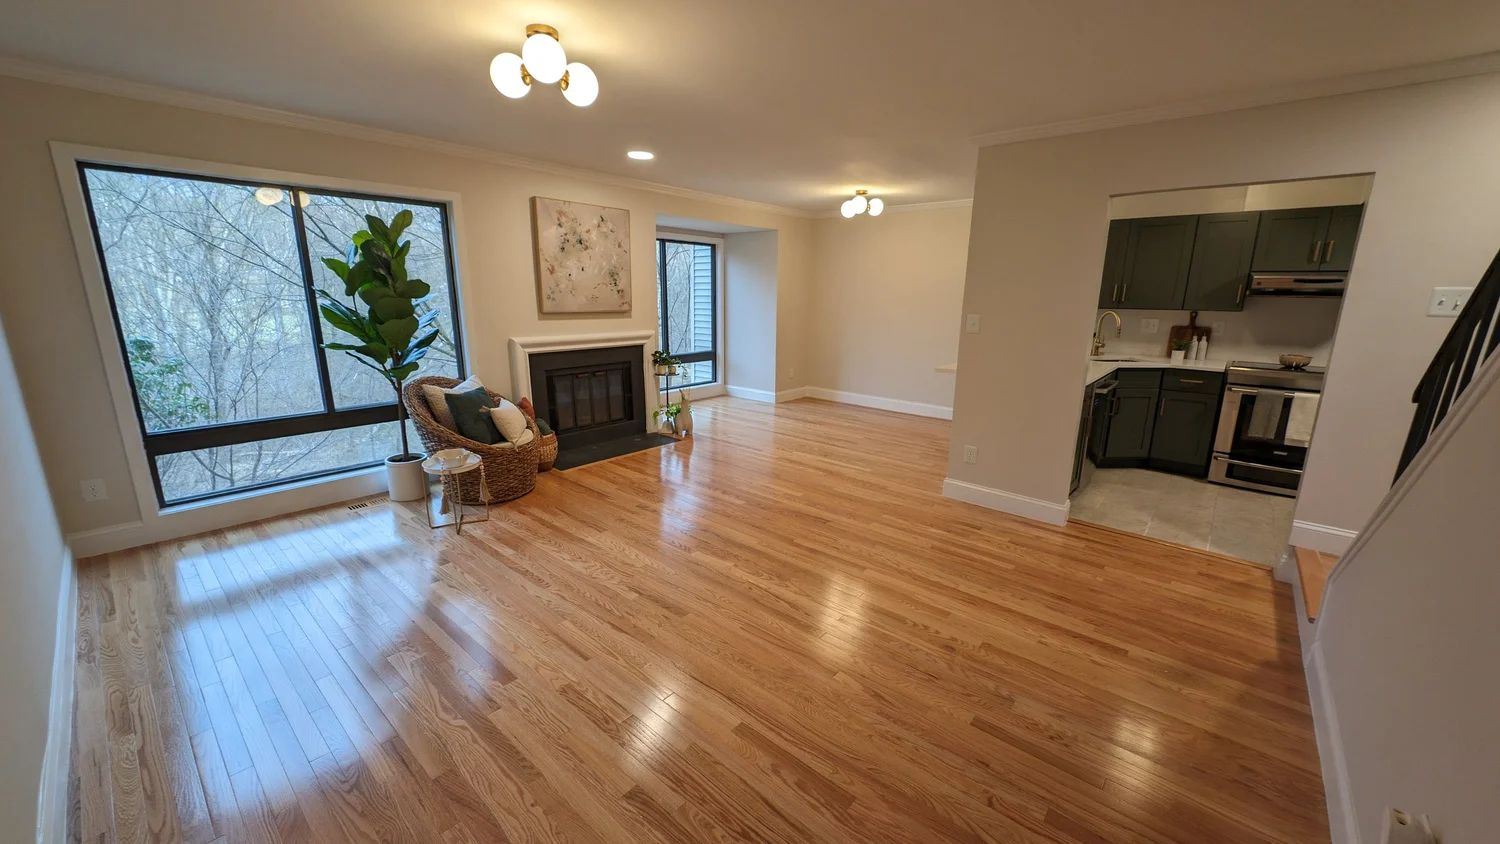
Residential construction
From in-law suites and room additions to bump-outs and expansions, JPR plans, frames, and finishes new space that blends into the home you already own.
Qualified estimate request
Share the property, timeline, budget range, and scope so JPR can evaluate the right next step before calling.
Space that fits the family
A home addition is a structural project first and a finish project second. JPR builds additions across Maryland, starting with how the new space connects to the existing structure — foundation, framing, roofline, and how the rooms flow — before a single finish is chosen.
Because one contractor manages the foundation, framing, roofing, mechanicals, and interior finishes, the addition reads as part of the original house instead of a bolt-on. That continuity matters most where the new and existing structures meet.
Addition scope
The right scope depends on your lot, the existing structure, and how the new space will be used.
Site review, foundation and framing approach, roofline integration, and permit coordination before construction begins.
Framing, roofing, siding, and windows, plus the electrical, plumbing, and HVAC the new space needs to function.
Drywall, flooring, trim, paint, and fixtures matched to the rest of the home for a seamless transition.
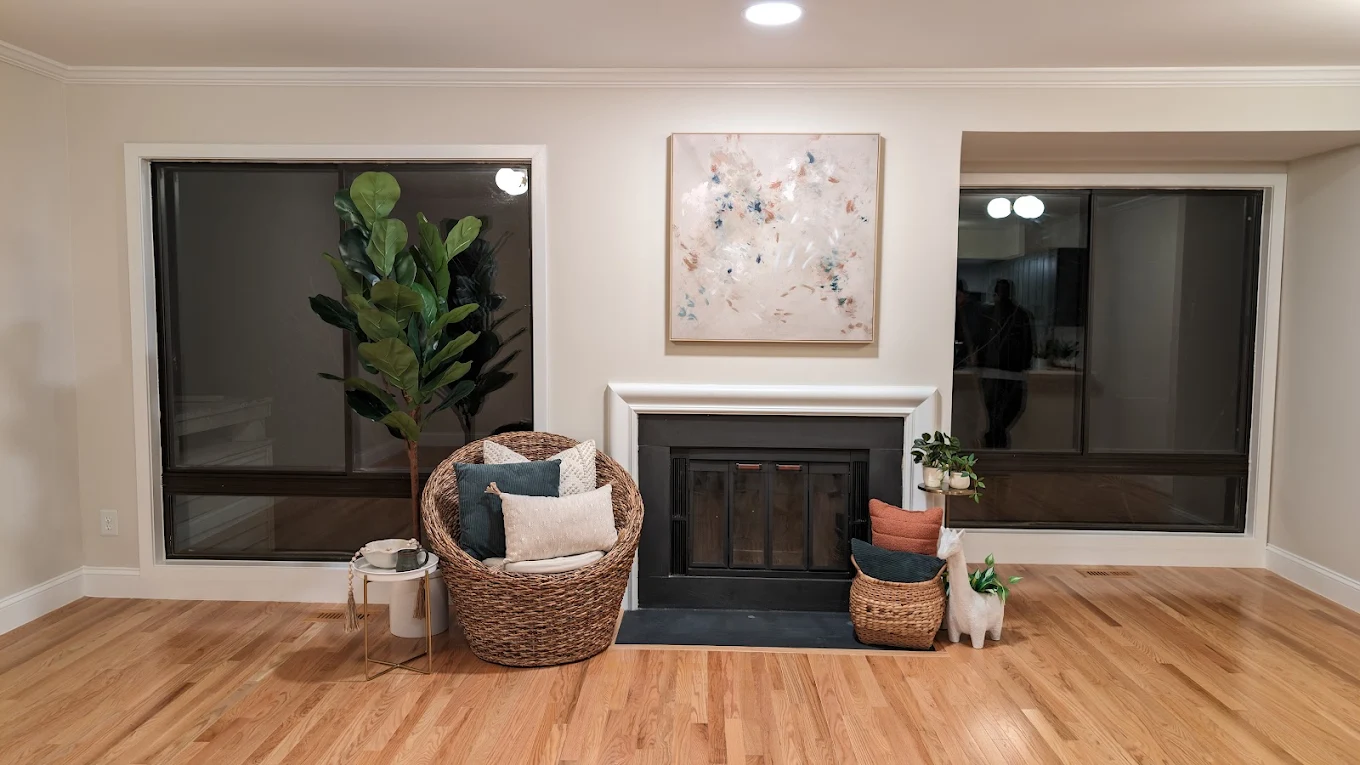
Additions that belong
JPR sequences an addition so the exterior tie-in, rooflines, and interior finishes line up with what is already there. The goal is a space that adds usable square footage without announcing itself as new.
Maryland service area
JPR builds additions for homeowners in Jessup, Columbia, Ellicott City, Rockville, Potomac, Bethesda, Silver Spring, Gaithersburg, Frederick, Urbana, and nearby communities across Howard, Montgomery, and Frederick counties.
Home addition FAQ
JPR coordinates the permit process and works with the drawings your jurisdiction requires, then builds to the approved plans and inspection schedule.
Yes. Siding, roofline, trim, and interior finishes are selected to tie into the existing structure so the addition reads as part of the original home.
Room additions, in-law and rental suites, home offices, primary-suite additions, bump-outs, and footprint expansions, depending on the lot and existing structure.
Usually. Most of the work happens outside the existing living space until the tie-in, so planning can include dust protection, access, and scheduling to reduce disruption.
Plan the addition
Share your property, the space you are adding, and a rough timeline to start a practical addition scope.