Layout and construction planning
Assess walls, openings, utilities, appliance locations, lighting, flooring transitions, and permit considerations before work starts.
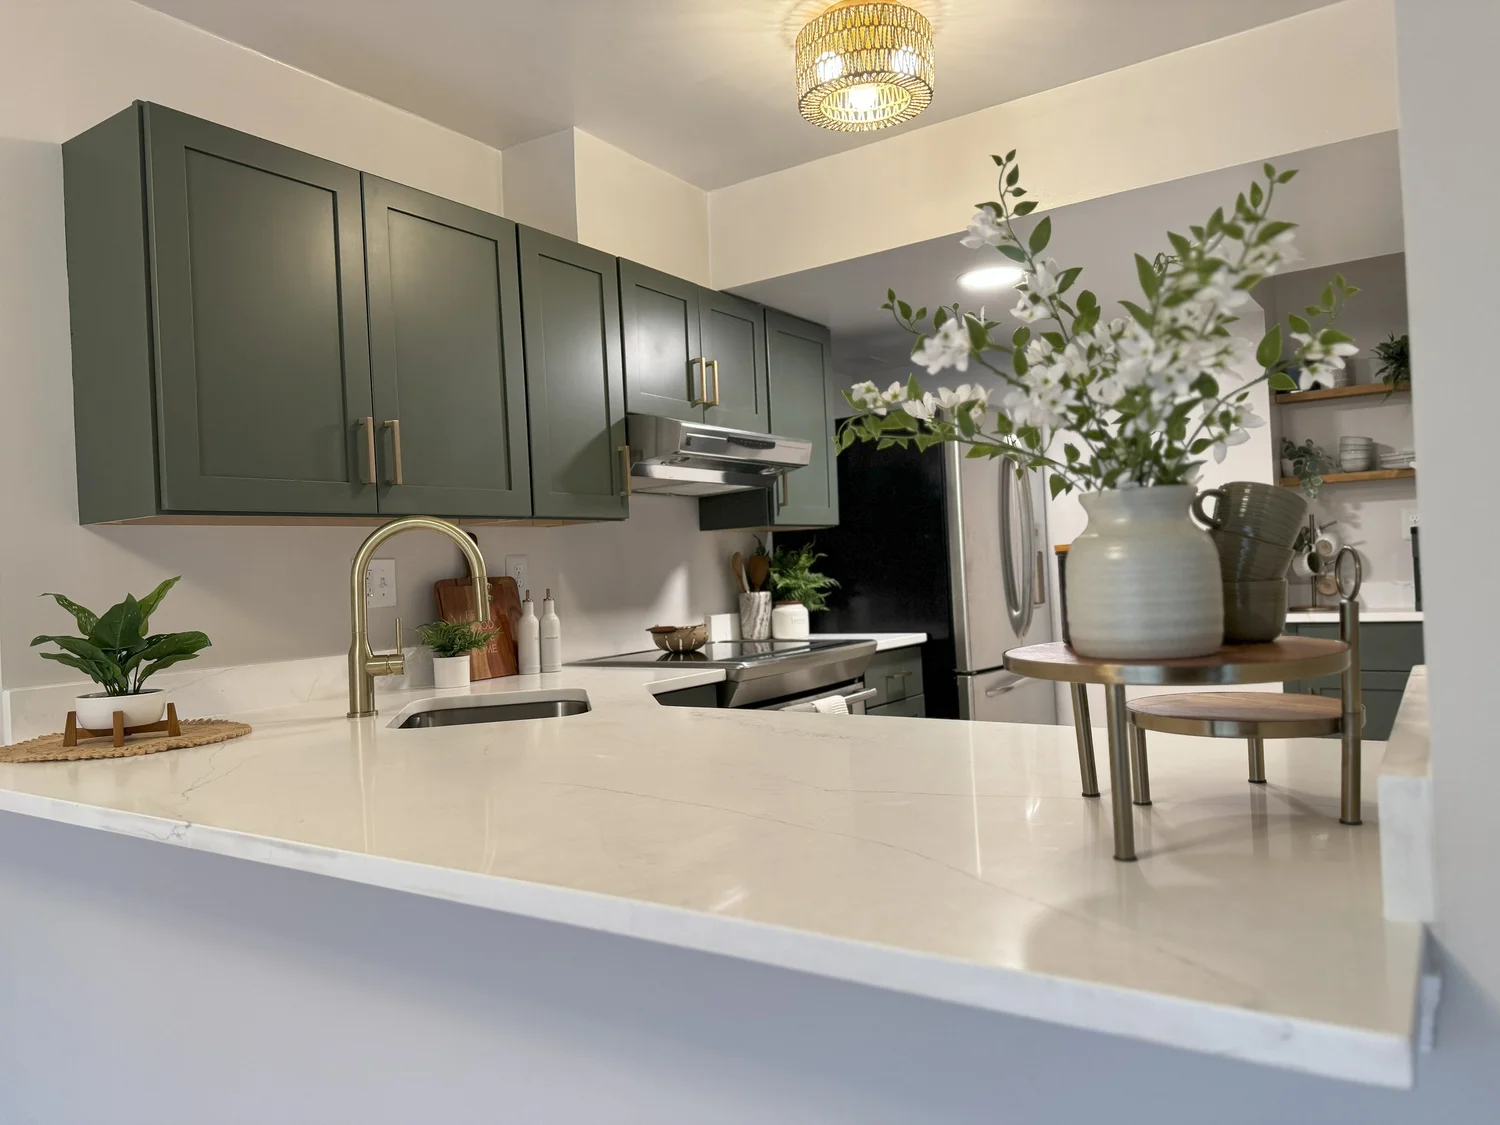
Residential remodeling
Plan cabinetry, counters, lighting, flooring, fixtures, layout improvements, and finish work with one licensed contractor serving Howard, Montgomery, and Frederick counties.
Qualified estimate request
Share the property, timeline, budget range, and scope so JPR can evaluate the right next step before calling.
Built around everyday use
A successful kitchen remodel starts with how the room is used. JPR reviews circulation, appliance locations, storage needs, existing utilities, lighting, and the relationship between the kitchen and nearby living spaces before construction decisions are finalized.
The team then coordinates demolition, carpentry, plumbing, electrical work, cabinetry, counters, flooring, fixtures, and finishes in a practical sequence. Homeowners have one contractor responsible for the construction scope and final details.
Kitchen scope
The right scope depends on the existing layout, material condition, goals, budget range, and whether utilities need to move.
Assess walls, openings, utilities, appliance locations, lighting, flooring transitions, and permit considerations before work starts.
Coordinate cabinet installation, countertops, sinks, faucets, backsplashes, hardware, and the details that connect each finish.
Complete lighting, paint, flooring, trim, final adjustments, and walkthrough items for a cohesive finished space.
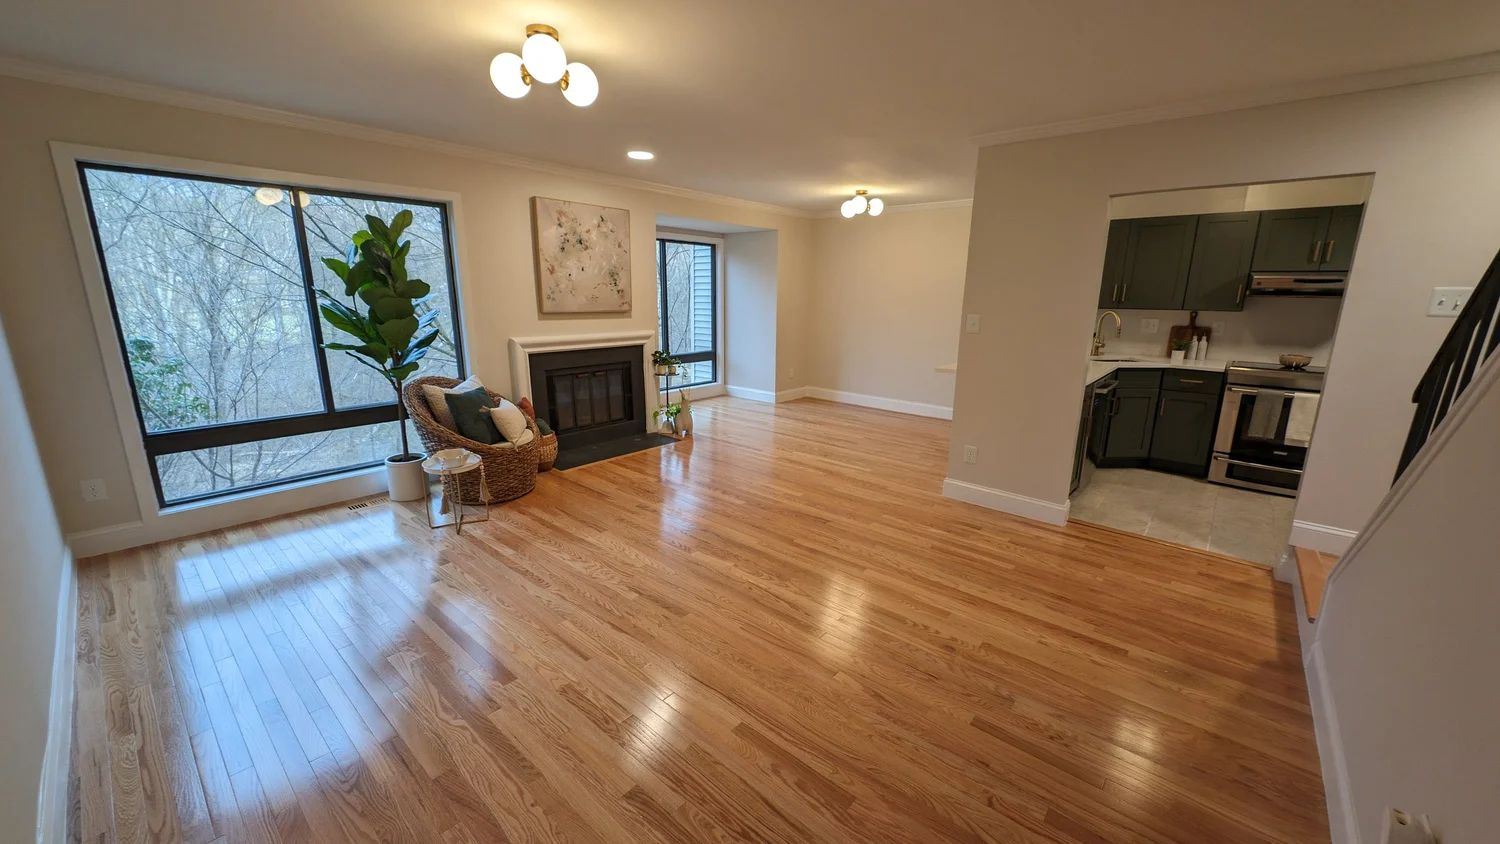
Decisions before demolition
Cabinet dimensions, appliance specifications, counter fabrication, plumbing fixtures, lighting, and flooring transitions can affect several trades. JPR identifies these dependencies early so the project can move in the right order.
Maryland service area
JPR remodels kitchens in homes across Jessup, Columbia, Ellicott City, Rockville, Potomac, Bethesda, Silver Spring, Gaithersburg, Germantown, Frederick, Urbana, and nearby communities.
Kitchen remodeling FAQ
Yes. The team can evaluate wall changes, openings, cabinet configuration, appliance placement, and utility relocation as part of the construction scope.
Yes. A focused remodel can retain the general footprint while updating cabinetry, counters, backsplash, lighting, fixtures, flooring, paint, and trim.
Share room dimensions or photos, the property location, desired layout changes, preferred finishes, appliance plans, budget range, and target timeline.
JPR can coordinate the trades included in the agreed construction scope, including work associated with sinks, appliances, outlets, and lighting.
Plan your kitchen
Share your current kitchen, priorities, budget range, and timeline. JPR will help identify the decisions that shape the project.