Layout and prep
Assess moisture and egress, plan around mechanicals and columns, and frame a layout that fits the ceiling height and how the space will be used.
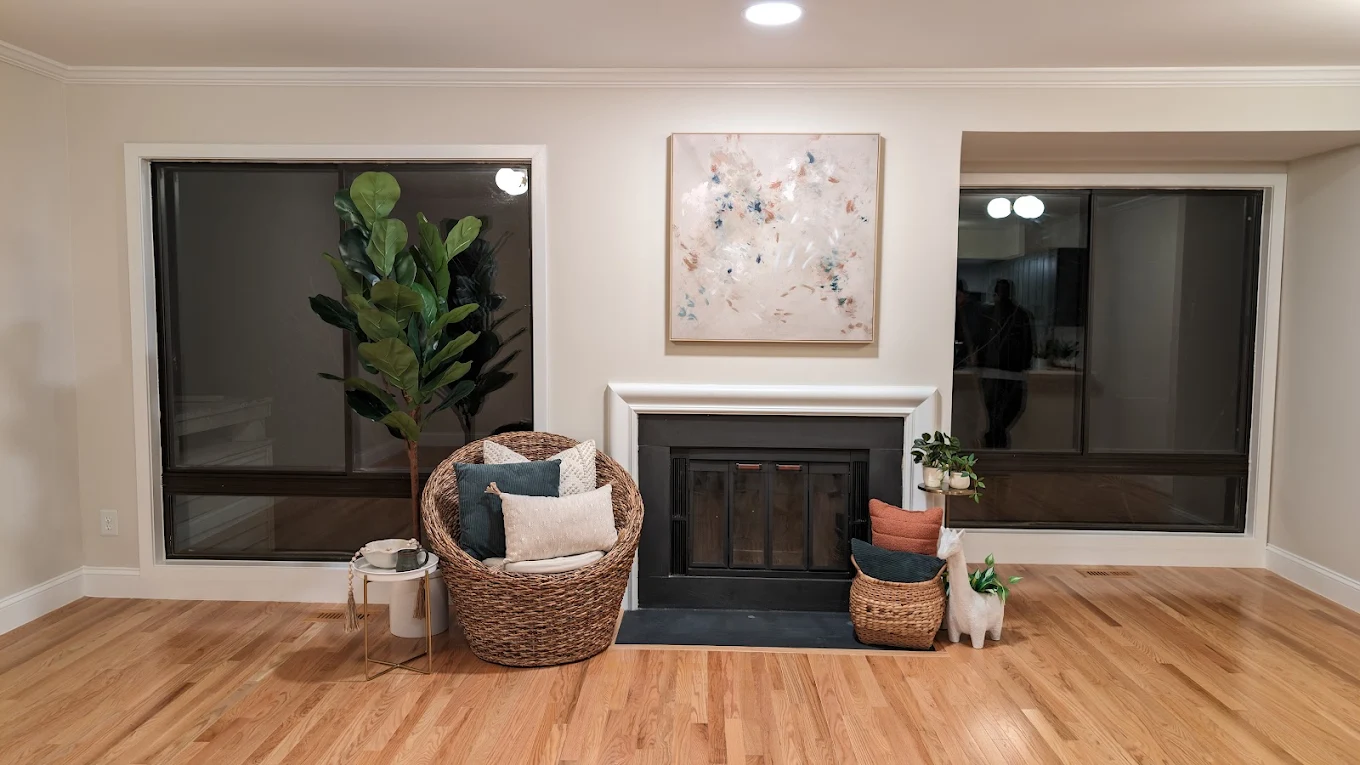
Residential construction
JPR finishes basements across Maryland — framing, insulating, and building lower levels into family rooms, suites, offices, and gyms — with attention to egress, moisture control, ceiling height, and matching the finishes upstairs.
Qualified estimate request
Share the property, timeline, budget range, and scope so JPR can evaluate the right next step before calling.
Livable lower levels
Basements bring conditions the rest of the house does not — moisture, egress requirements, low clearances, and mechanicals in the way. JPR plans around those first, so the finished space holds up instead of trapping problems behind new walls.
From there it is a standard build: framing, insulation, electrical, drywall, flooring, and finishes. Because one team runs the whole scope, the layout works around your ductwork, columns, and access points instead of ignoring them.
Basement scope
The right scope depends on ceiling height, moisture conditions, egress, and how you plan to use the space.
Assess moisture and egress, plan around mechanicals and columns, and frame a layout that fits the ceiling height and how the space will be used.
Insulation, electrical, any added plumbing, and drywall — built to accommodate ductwork, access panels, and code requirements.
Moisture-appropriate flooring, trim, paint, lighting, and fixtures for a finished room that matches the rest of the home.
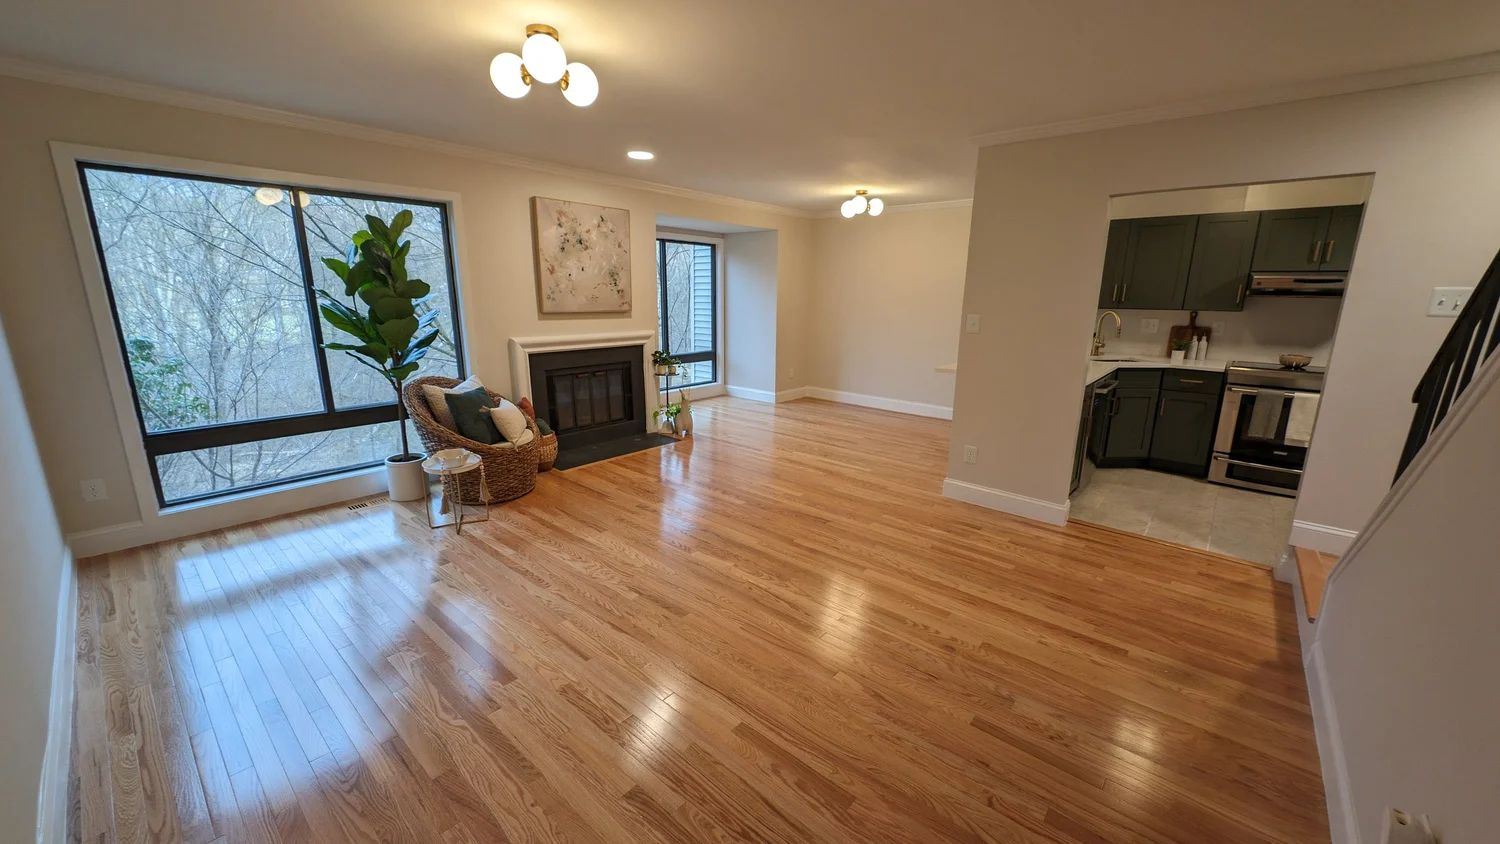
From storage to living space
Whether it is a rec room, guest suite, home office, or gym, JPR finishes the basement around real use — egress, storage, and mechanical access included.
Maryland service area
JPR finishes basements for homeowners in Jessup, Columbia, Ellicott City, Rockville, Potomac, Bethesda, Silver Spring, Gaithersburg, Frederick, Urbana, and nearby communities across Howard, Montgomery, and Frederick counties.
Basement FAQ
Often, yes — depending on plumbing access, ceiling height, and egress. JPR reviews what your basement allows and builds suites, baths, and bedrooms to the applicable requirements.
JPR plans finishes around existing moisture conditions and uses moisture-appropriate materials. Active water intrusion should be resolved before finishing so it is not sealed behind new walls.
Finished basements, added bedrooms, and bathrooms typically require permits and inspections. JPR coordinates the process and builds to the approved scope.
If the basement will include a bedroom or living space, JPR accounts for egress requirements as part of the layout and scope.
Plan the basement
Share the ceiling height, moisture conditions, and how you want to use the space to start a practical finishing scope.